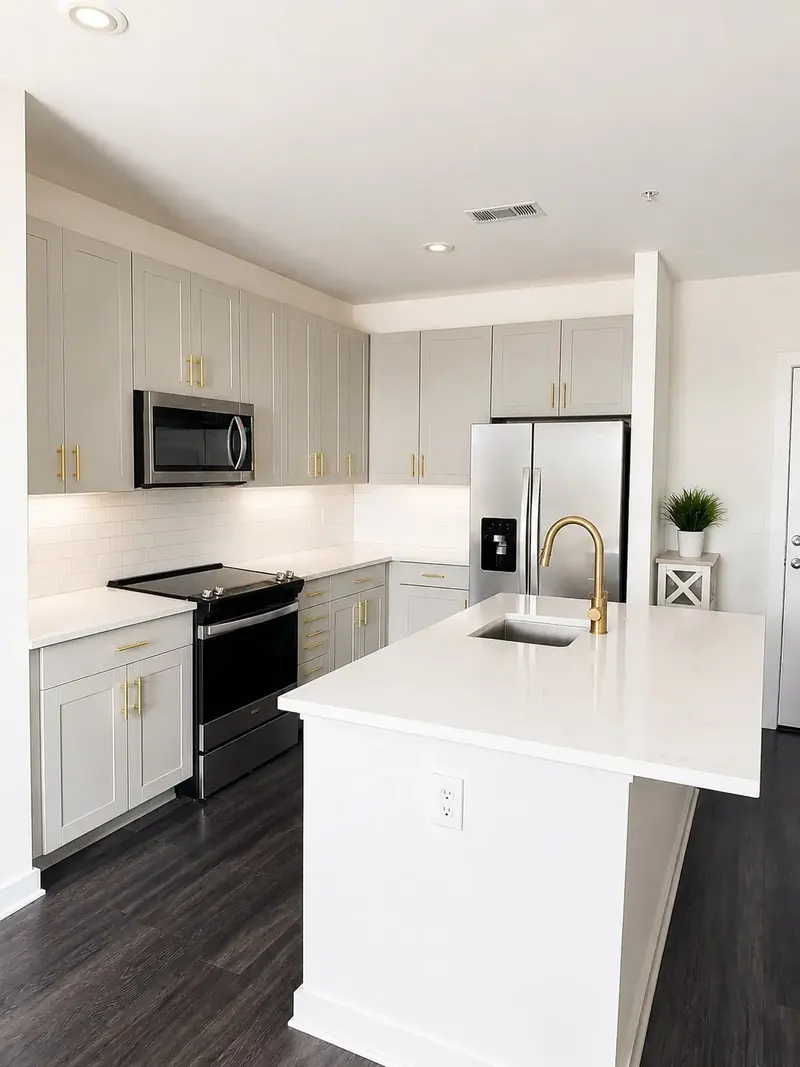
Light gray shaker kitchen with white quartz
Alpharetta, GA
See the project →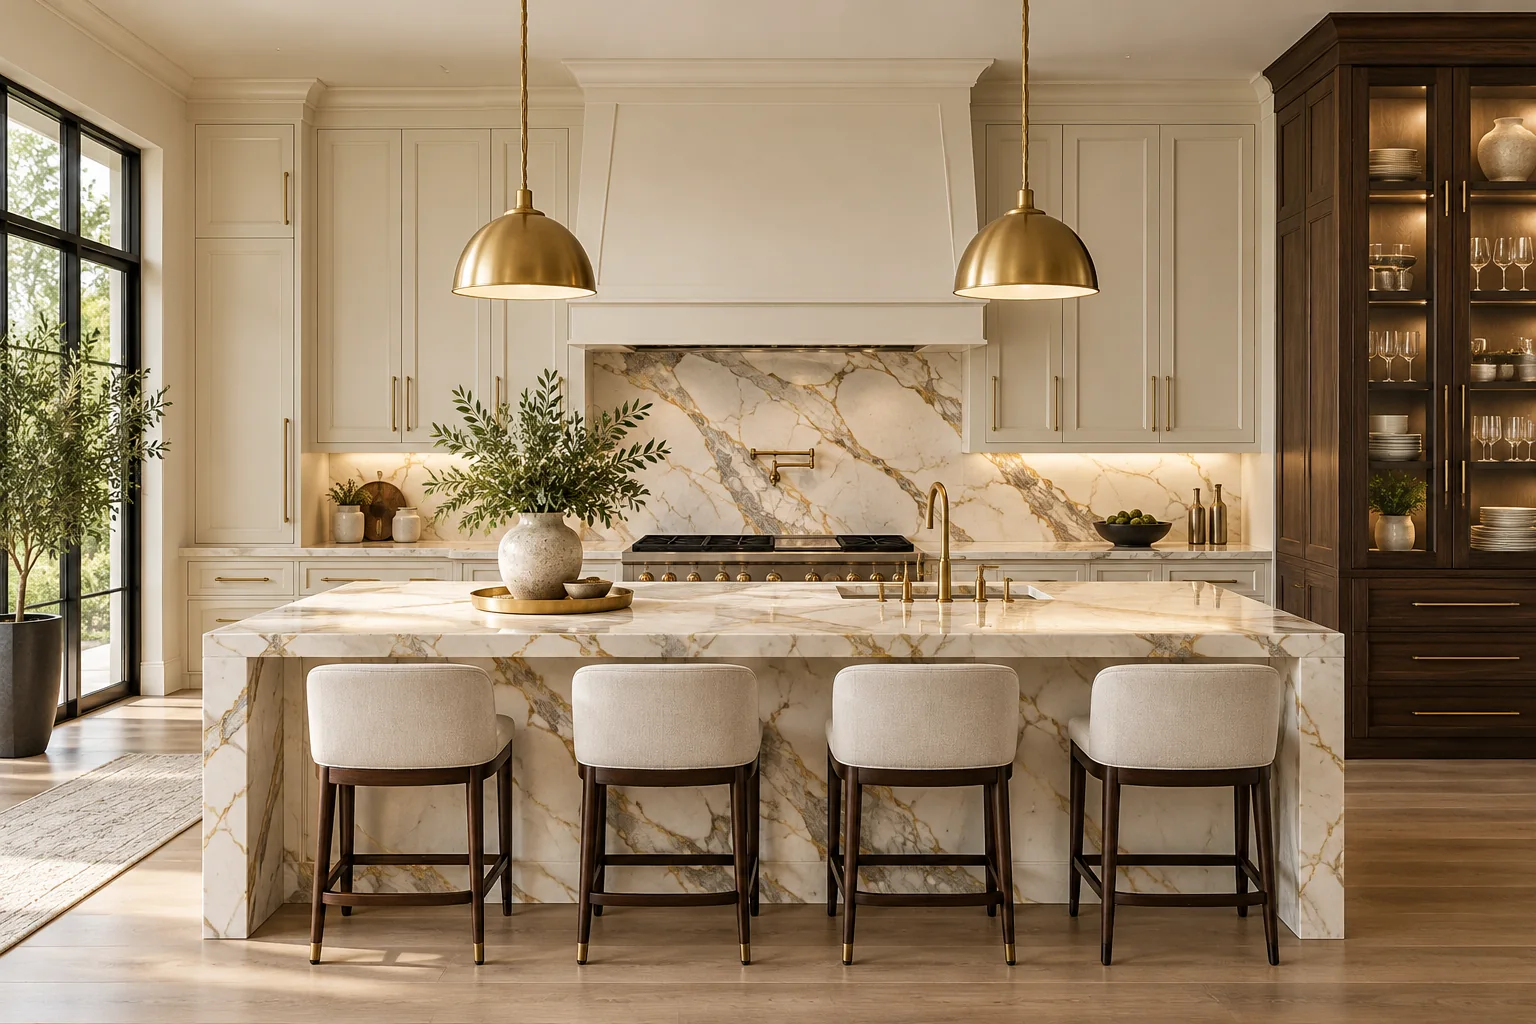
Project record
9 projects with real photos, from Milton to Buckhead. Yours starts with a free 3D design.
projects
Installation from Alpharetta
9 projects, 9 cities, 3 scopes: 3 kitchens, 4 bathroom remodels and 2 built-in or wall-panel jobs, all inside the zone where our own crew installs. That is the whole range of what we show here.
Alpharetta, GA
See the project →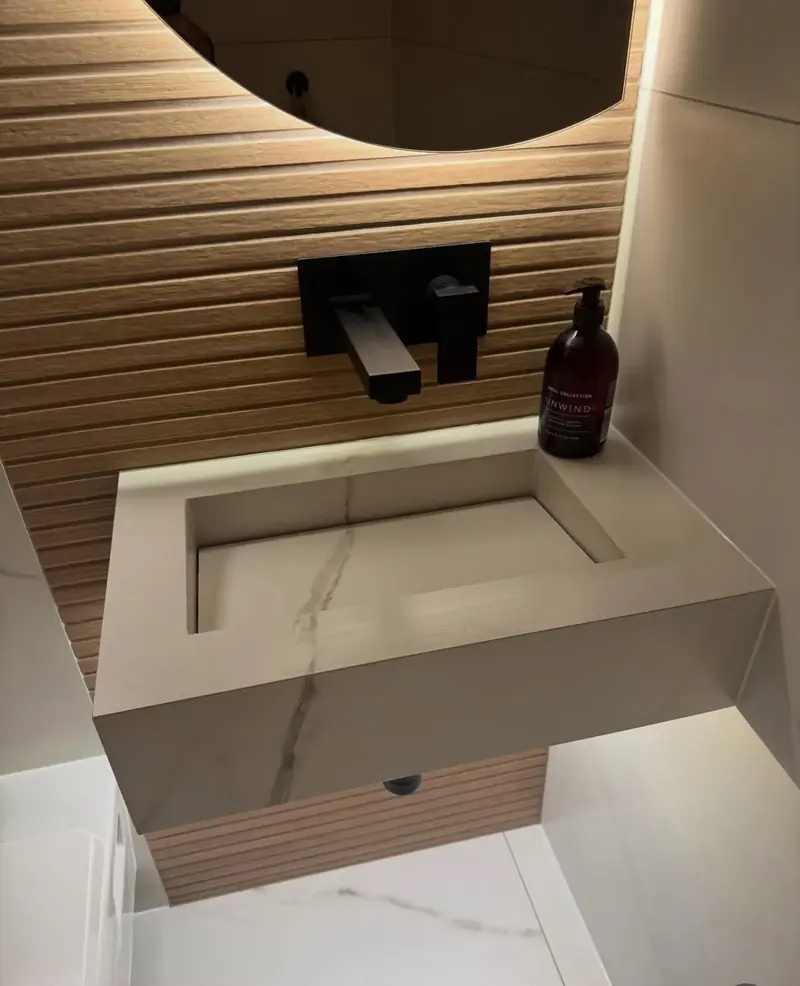
Atlanta, GA
See the project →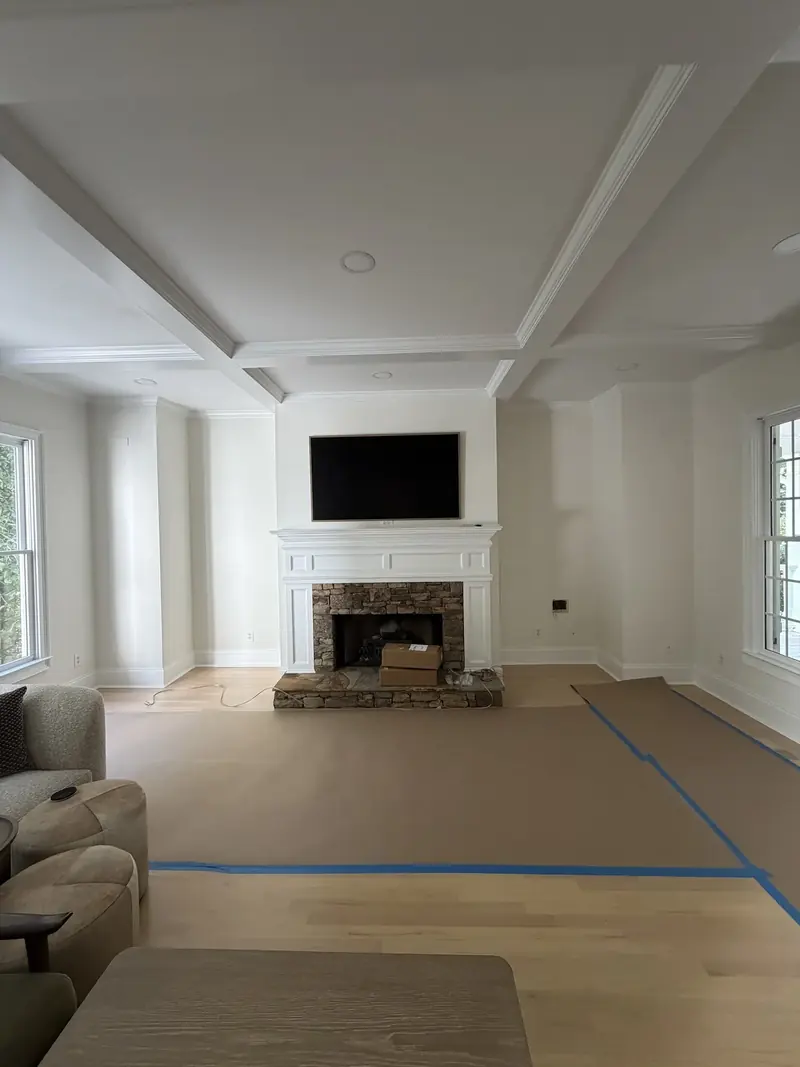
Brookhaven, GA
See the project →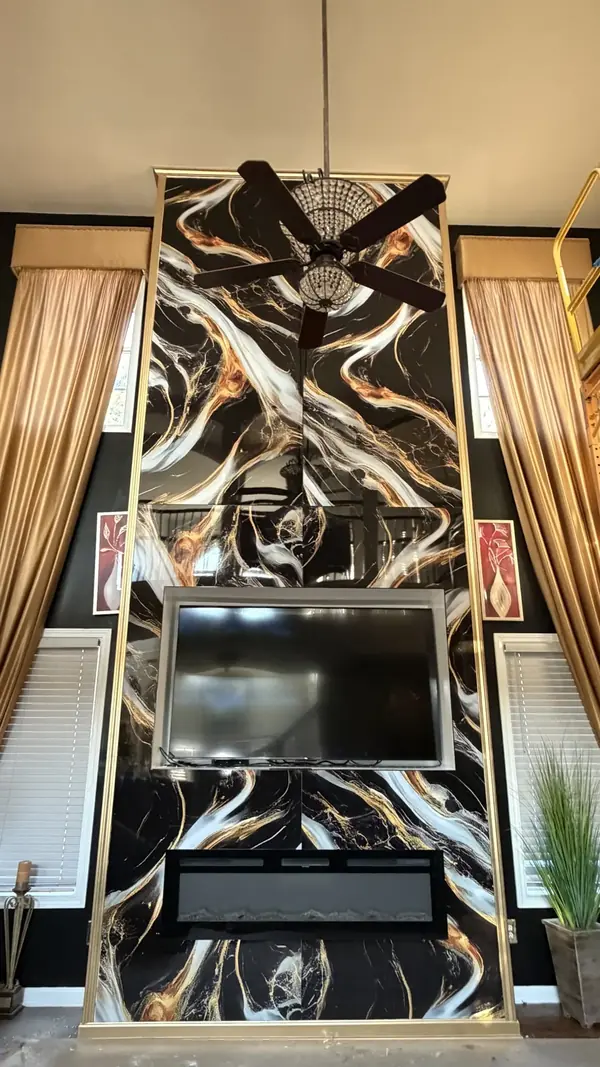
Dunwoody, GA
See the project →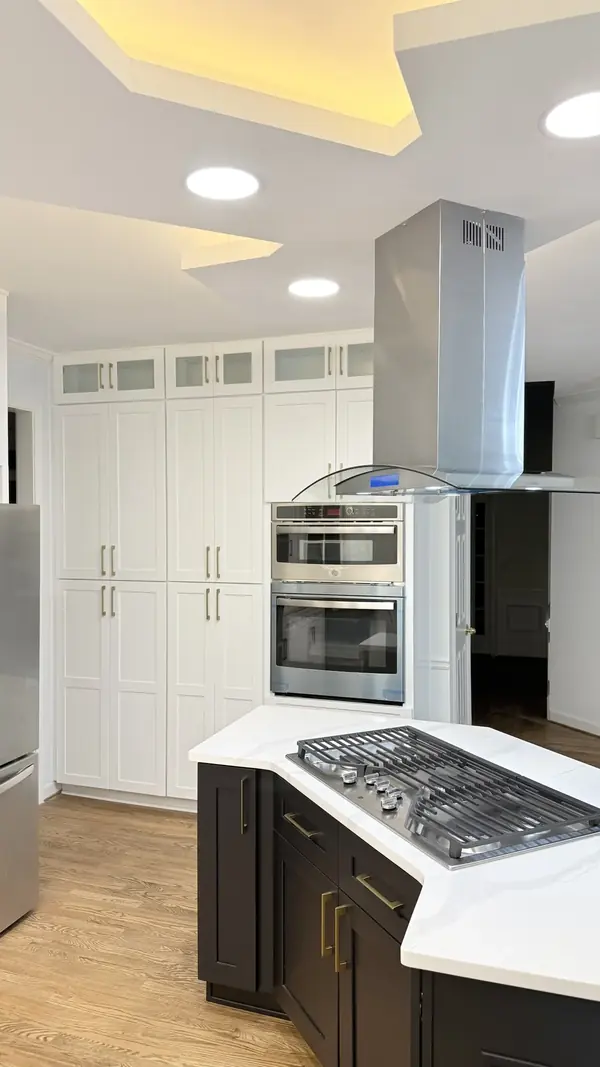
Johns Creek, GA
See the project →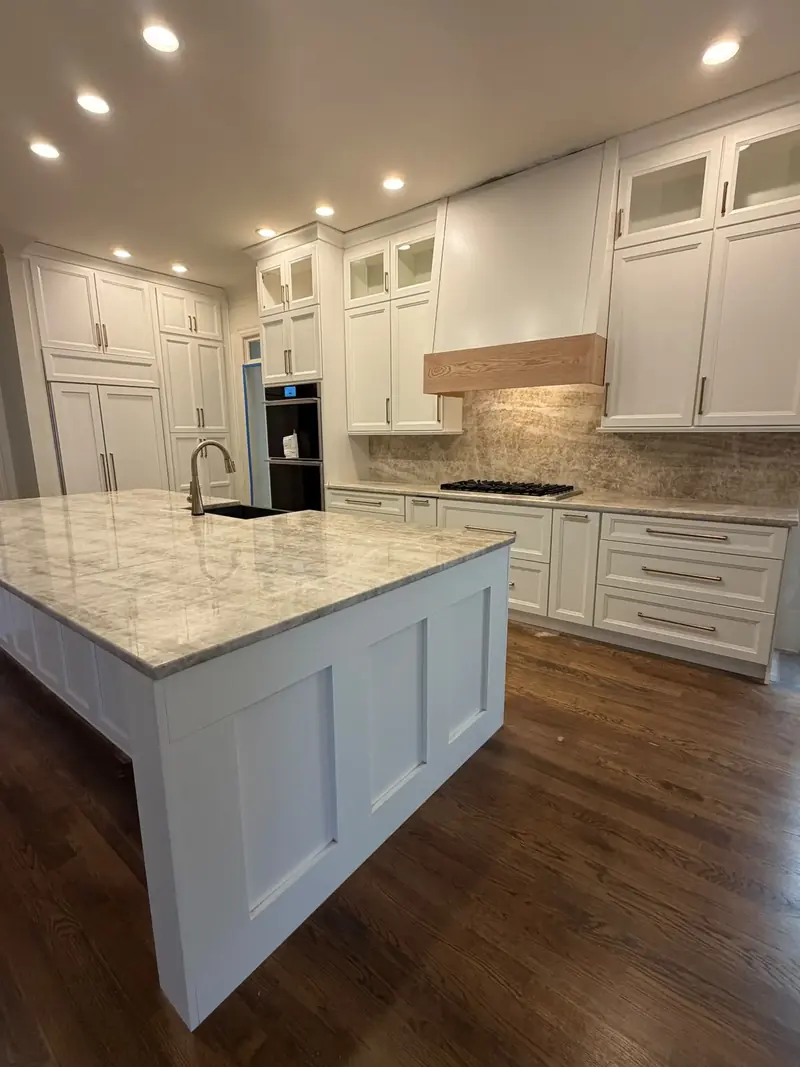
Milton, GA
See the project →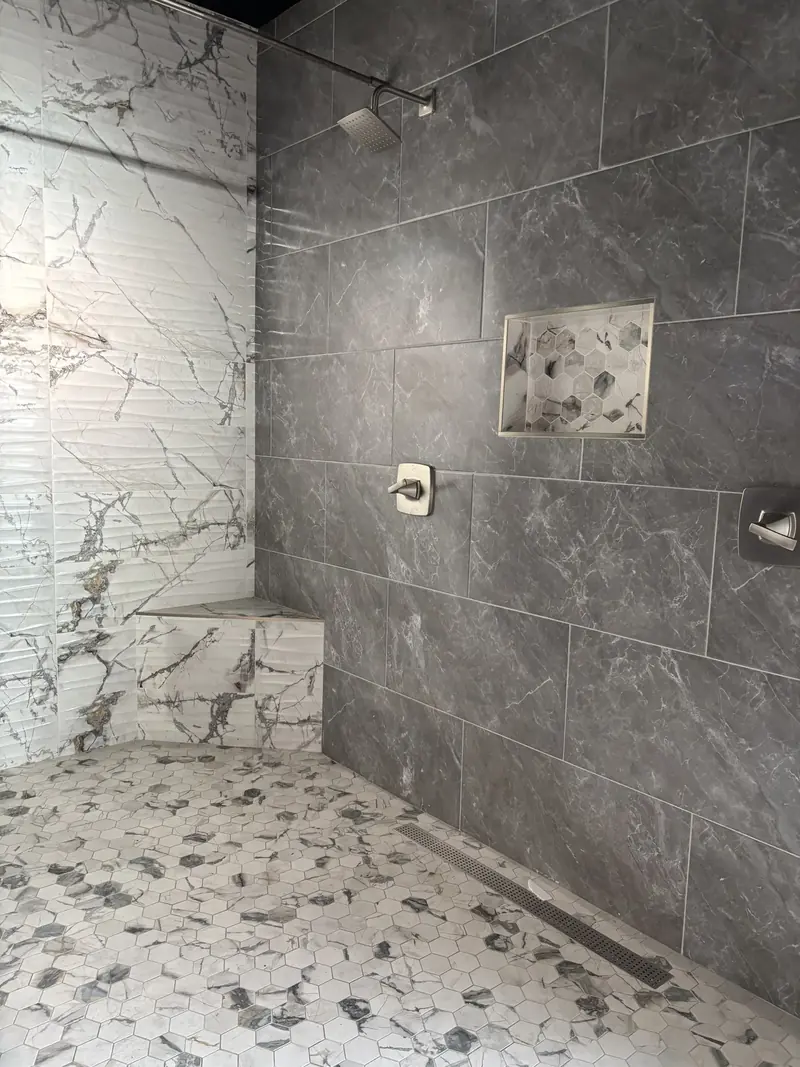
Roswell, GA
See the project →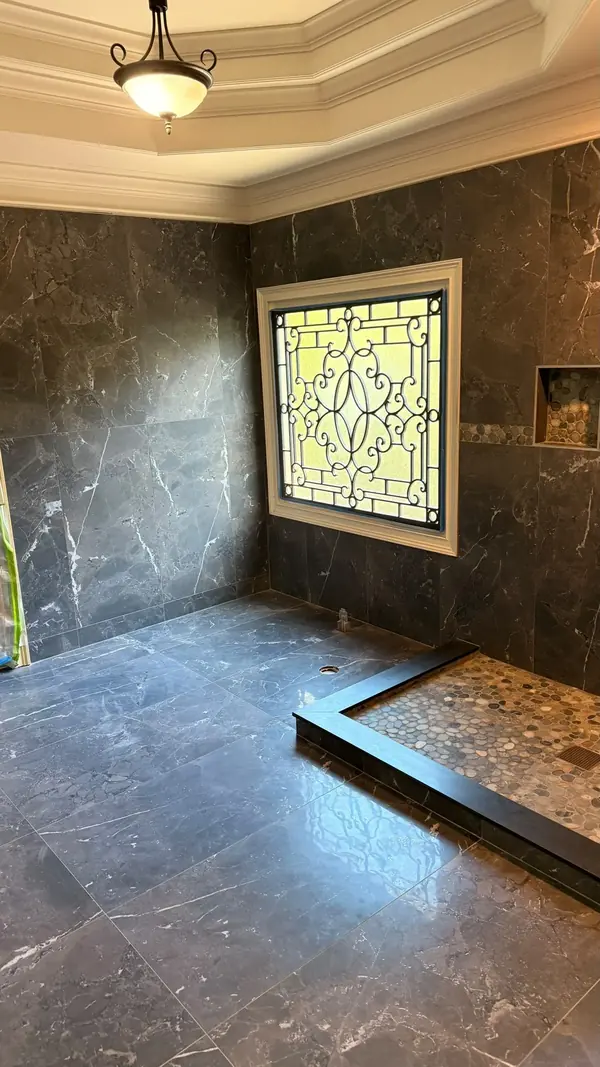
Sandy Springs, GA
See the project →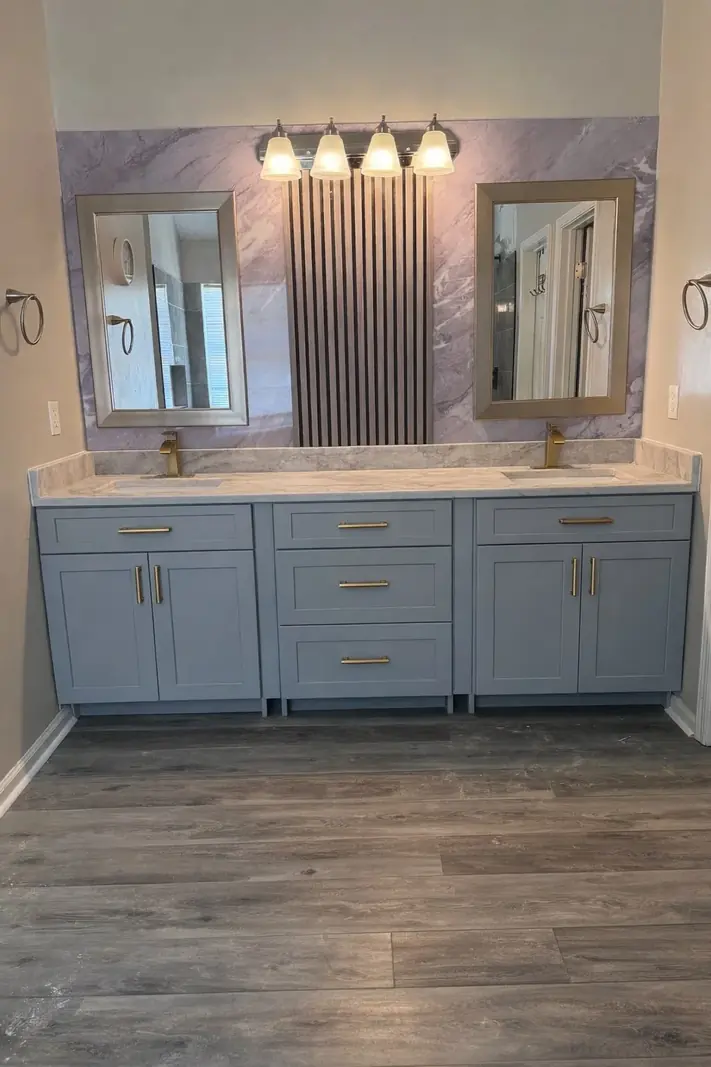
Suwanee, GA
See the project →Each card below links to its own page, so you can compare designs for a house like yours before you call us. The filters on this page let you sort by city, style, color, budget tier, scope or zone, and the cards do the rest.
Three featured projects: Milton, Johns Creek and Roswell, each with one design decision you can borrow for your own kitchen design.
The homeowners came to the Alpharetta showroom with that one firm wish. We kept the perimeter in white shaker and broke the wall of doors with two glass-front uppers next to the range. The island uses the same door in the same white, so the warmth comes from the brown-veined stone countertop and the wood trim on the hood. Open the Milton white shaker kitchen.
The cooktop and hood moved to the island, which leaves the perimeter quiet: white shaker uppers and bases, white quartz, no range wall. Before the 3D was signed we checked the cooktop-to-hood clearance and the gas line location, because a cooktop on an island needs the gas to come up through the floor. The LED strip in the tray ceiling went in during the install. See the Johns Creek island kitchen.
Three bathrooms in one house, done at the same time so the family lost the showers only once. One is gray marble-look with a hex niche and a pebble floor, one is white marble-look with the same niche, and one is a white herringbone with black shelves and a glass panel. Same tile family, three different rooms. Browse the Roswell showers.
Our 9 projects split into 3 kitchens, 4 bathroom remodels and 2 built-in or wall-panel jobs, listed in the table below.
| Project | Scope | What we did |
|---|---|---|
| Milton: white shaker kitchen | Kitchen cabinets and countertops | Brass pulls tie the hood trim and the stone together. |
| Johns Creek: dark island and cooktop | Kitchen cabinets and countertops | The island is a dark painted shaker, deep enough for the cooktop plus seating on the back side. |
| Alpharetta: light gray kitchen | Kitchen cabinets and countertops | A small L-shaped kitchen with a compact island that still leaves a walkway on both sides. |
| Atlanta: powder room with fluted panel | Bathroom remodel | A fluted slat panel behind the sink, a round backlit mirror and a wall-mount sink in the smallest room in the house. |
| Sandy Springs: dark marble shower | Bathroom remodel | The original stained-glass window stayed, sealed inside the wet zone. |
| Suwanee: gray vanity and marble-look backsplash | Bathroom remodel | A gray shaker double vanity, two framed mirrors and a fluted panel between them. |
| Dunwoody: TV wall in black and gold panels | Built-ins and wall panels | Black marble-look panels with gold veining and a recess for the TV: no tile, no grout. |
| Roswell: three showers | Bathroom remodel | Three bathrooms finished together, each with its own look from the same tile family. |
| Brookhaven: fireplace built-ins | Built-ins and wall panels | Built-ins on both sides of a stone fireplace, painted to match the trim, with a filler scribed to the stone. |
Kitchen and bathroom jobs share one grid with built-ins because the work overlaps, and a fireplace built-in is a regular cabinet box with finished sides, with doors below and open shelves above for storage. For the cabinet side, start with our kitchen cabinets pages. For the bath side, see bathroom vanities and wall panels.
Each project page shows its scope and zone, plus the style and color where we have them, so you can tell in seconds whether it matches your house.
Each page also offers a gallery of the finished work, and the write-up covers the door styles and finishes, the hardware and the layout.
Zone means one of two things. Installed: our crew, within 100 miles of Alpharetta. Delivered: anywhere in Georgia, and nationwide on request.
We publish a project only with the homeowner's consent. Current numbers live on our pricing page.
Our showroom listing sits at 4.8 from 103 Google reviews (snapshot 2026-10-29), and you can read more on our reviews page.
Our free 3D design stays valid for 10 days, and any change takes one message.
Send photos of the room from all sides, the ceiling height, wall lengths and where the windows, plumbing, fridge and gas are. We draw it, you open it on your phone, and your dedicated personal manager handles the changes, one for every customer.
A dream kitchen or a tight-budget kitchen and bath refresh, the first step is the same: a free 3D design. Start with our free design page or write to us.
Installed within 100 miles of Alpharetta. Delivered anywhere in Georgia.
Prime Cabinet Store, 4700 Atlanta Hwy, Alpharetta, GA 30004, (470) 460-6180. Mon to Sun, Monday to Sunday, 9 AM to 6 PM. Showroom details.
A free design consultation at the showroom in Alpharetta starts the same way: photos, ceiling height and wall lengths.
Your kitchen starts here
Send photos from all sides, the ceiling height and wall lengths. We draw the kitchen first, then quote it line by line. The design stays valid for 10 days and changes by one message.